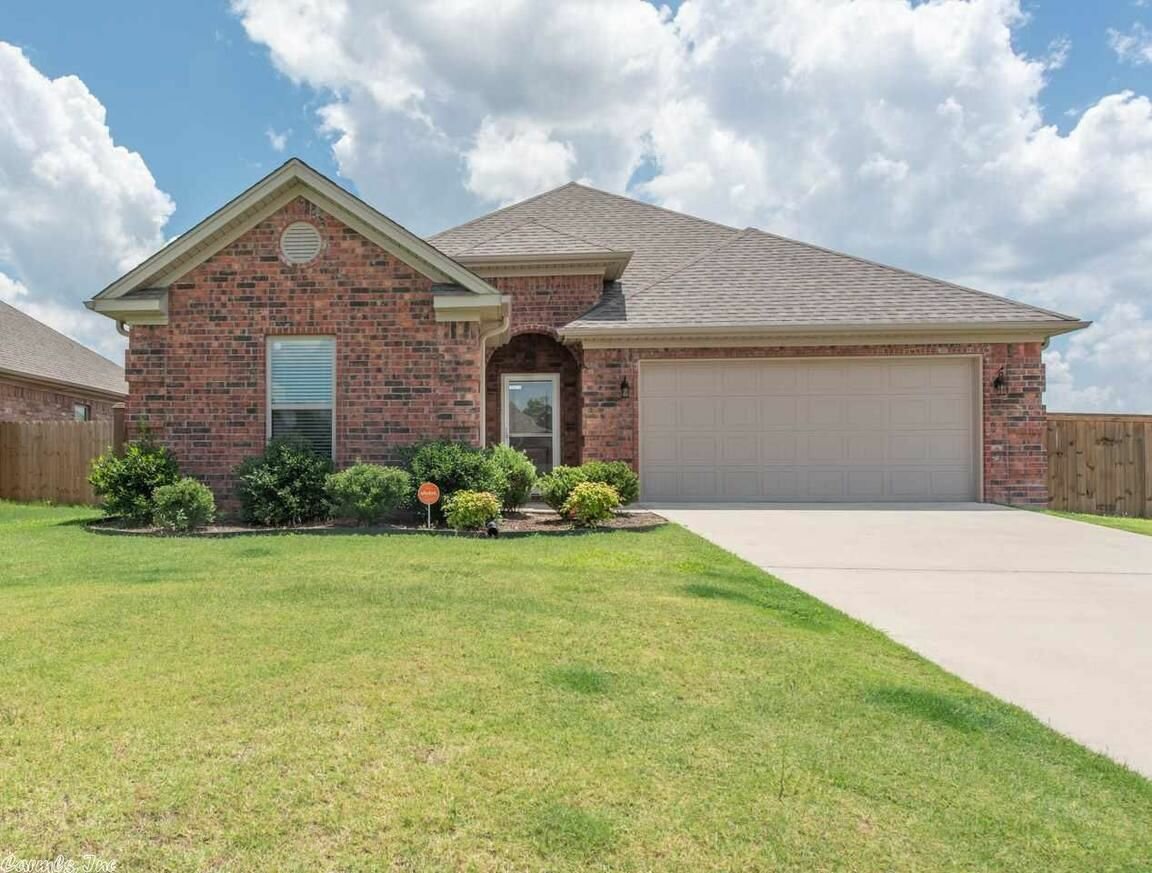
Home Overview
This is a 3-bedroom, 2-bath DR Horton home with a split floor plan, which is one of the most popular layouts for both owner-occupants and renters.
While the home isn’t fully finished yet, it’s very close. Most of the heavy work is done, and remaining trim and final details should be completed within the next couple of weeks.
Bedrooms & Layout
Two bedrooms are located toward the front of the home and feature carpet flooring. The shared bathroom includes a single vanity, which is typical for this floor plan.
The primary bedroom is positioned on the opposite side of the home, providing excellent separation and privacy. One thing DR Horton is well known for is large windows, and this home is no exception — there’s plenty of natural light throughout.
Kitchen, Living & Dining Area
The kitchen, dining, and living spaces are all open-concept, making this home feel spacious and functional.
DR Horton includes a move-in-ready package, which typically comes with:
- Refrigerator
- Washer and dryer
- Gutters
(Exact details may vary, but this package is a big plus for both buyers and investors.)
A major focal point of the kitchen is the large island, which provides plenty of prep space and room for seating — something renters and buyers both love.
Primary Suite
The primary suite features:
- Vaulted ceilings
- Double vanity
- Low-entry tiled shower
- Sitting tub
- Very large walk-in closet
The closet extends much farther back than you might expect, offering excellent storage potential. Shelving could easily be added to maximize space.